
Thorpe Wood
Peterborough
New-build Dementia – 60-bed care home, interior design and furnishings installation
We designed the interiors and supplied furnishings for this 60-bedroom new-build dementia care home in Peterborough, providing extensive reception spaces serving four separate 15-bedroom households, each arranged around a central dayroom.
Working closely with the client and architect from the early planning stages, we helped maximise the interior potential of the building through detailed space planning and coordinated interior design. Our involvement continued through furniture procurement, styling and phased installation of all furnishings, artwork and accessories throughout the home.
Project Overview
Purpose-designed dementia care home in Peterborough featuring immersive themed environments, bespoke joinery and carefully planned communal spaces designed to support independence, orientation and wellbeing.
Designed specifically for dementia care from the outset, Thorpe Wood was developed to provide a state-of-the-art care environment that balances safety, independence and wellbeing with a high-quality, hospitality-inspired aesthetic.
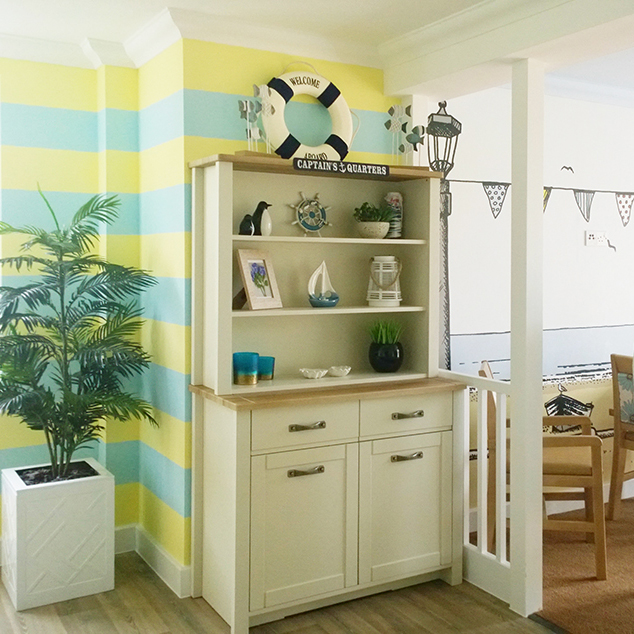
The home was carefully planned to minimise institutional character through the use of open communal spaces, intuitive wayfinding, domestic detailing and individually themed household environments linked to the local identity of Peterborough.
A strong emphasis was placed on creating engaging social destinations throughout the building, including a themed café and bistro, a cinema experience, immersive reminiscence spaces, a central “high street” hub and “outside-in” environments, designed to encourage movement, exploration and everyday interaction.
Project Summary
Type: New-build Dementia
Location: Peterborough
Sector: Dementia Care
Size: 60 Beds
Scope: Interior Architecture, Interior Design, Specification & Furnishings Coordination
Programme: 18 months
Client: Peterborough Care
The Brief
The client’s ambition was to create a dedicated dementia care home that would provide the highest standards of care within a safe, engaging and aspirational environment for residents and their families.
The design needed to support independence and confidence through intuitive planning, clear visual cues and carefully considered communal spaces that encourage activity, orientation and social connection while avoiding an institutional feel.
The large footprint of the building required particular attention to wayfinding and identity, leading to the development of four distinct household environments, each with its own colour palette, themed artwork and connection to the surrounding Peterborough area.
Our Approach
The overall design approach combined a contemporary hospitality-inspired feel within the main reception areas with softer, more domestic styling throughout the households and bedrooms.
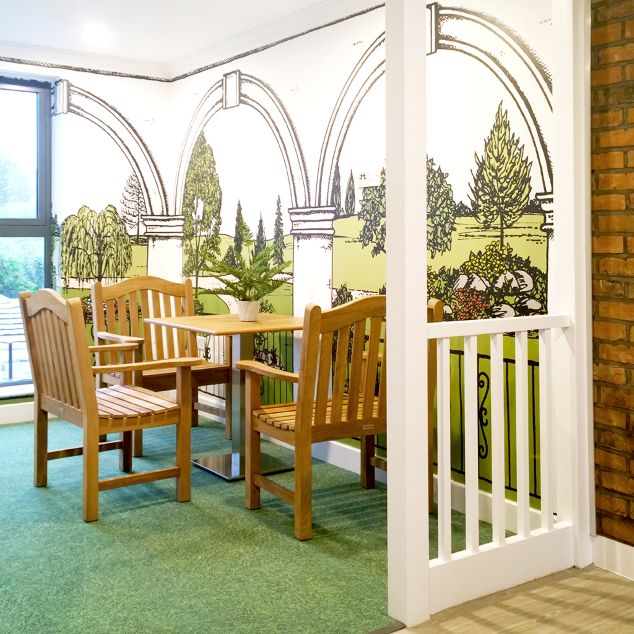
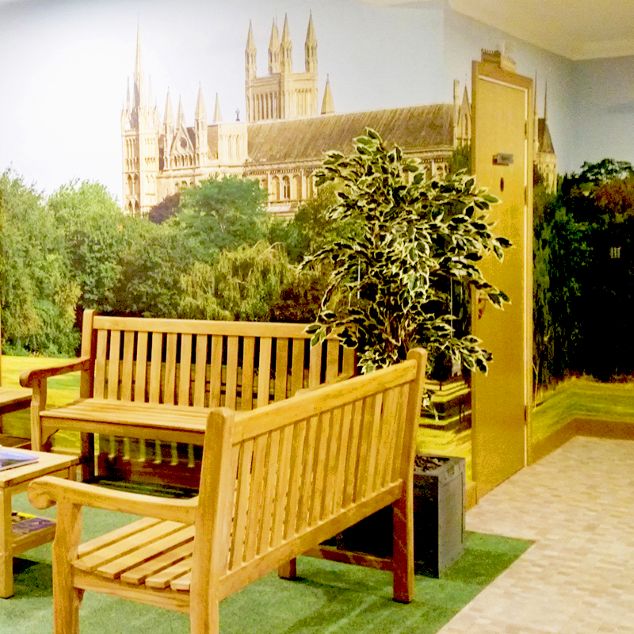
An “outside-in” concept was developed throughout the home to help residents feel connected to outdoor environments all year round, creating familiar and engaging spaces that support wellbeing, stimulation and a greater sense of freedom.
Materials and finishes were carefully selected to balance the practical demands of dementia care with a softer and more domestic aesthetic, including fabric-effect waterproof upholsteries, decorative wallpapers and bespoke joinery designed specifically for accessibility and everyday use.
Local references to Peterborough were incorporated throughout the scheme to support familiarity and reminiscence, including themed artwork, architectural imagery and bespoke “shopfront” installations inspired by recognisable community settings.
Key Interior Features
Reception
A hotel-style reception featuring a self-playing baby grand piano, bespoke coffee bar and statement chandelier was designed to create a welcoming first impression and establish the tone for the home.
The Bistro
The bistro space was themed around Peterborough United Football Club, incorporating colours and memorabilia associated with “The Posh” to create a distinctive and engaging social destination.
The High Street
A central first-floor communal hub was designed as an internal “high street” featuring themed shopfronts, reminiscence displays, feature seating and Peterborough-inspired details that encourage exploration and interaction.
Dayrooms
Each household dayroom was arranged around open lounge and dining spaces separated by accessible kitchenettes and anchored by feature fireplaces to reinforce a familiar domestic atmosphere.
Hair & Beauty Salon
A luxury high street-inspired salon with bespoke styling and wash stations was designed to create a sociable destination space directly connected to the reception area.
Cinema Experience
“ABC Cinema” was designed as a nostalgic cinema experience complete with ticket booth, shopfront entrance and 1920s-inspired interiors celebrating classic Hollywood glamour.
Bespoke Joinery
Custom-designed joinery throughout the home included café bars, accessible kitchenettes, salon stations and themed reminiscence shopfronts designed specifically to support accessibility, engagement and everyday functionality.
Reminiscence & Wayfinding
Feature artwork, memory boxes, themed displays and locally inspired references were integrated throughout the home to support orientation, familiarity and meaningful social interaction.
Project Outcomes
Thorpe Wood has successfully established itself as a distinctive and highly regarded dementia care environment within Peterborough, providing residents with a safe, engaging and carefully considered place to live.
The completed interiors balance operational functionality with warmth, familiarity and hospitality-inspired detailing, creating spaces that support both wellbeing and everyday care.
Most importantly, the project demonstrates how thoughtful interior design can positively enhance the daily lives of people living with dementia.
Thoughtful dementia-focused planning and immersive interior detailing helped transform Thorpe Wood into a highly engaging care environment that promotes confidence, independence and everyday social connection.
Long-Term Considerations
Robust long-term specification
Environmentally conscious materials specification
Future adaptability
Operational practicality
Maintenance considerations
Portfolio consistency
Client Feedback
“The service offered by Bright Bay Design was highly receptive, efficient and professional. The scheme is one that has proved extremely sympathetic to the building. We were very impressed by Bright Bay Design’s desire to listen and understand our needs before devising a scheme that was to be implemented in our new care home.
Since opening we have had countless comments from visitors regarding the aesthetically pleasing interior design and the positive ambience that it has helped to create. Peterborough Care would have no hesitation in recommending the services of Bright Bay Design or using them in the future.”
— Peterborough Care
Considering a new care development or refurbishment project?
We welcome early involvement to support coordinated interior planning from concept through to installation.
Further Case Studies
Oak Lodge
Oakley, Hampshire
Refurbishment
Occupied 60-bed care home, including space reworking, full interior upgrade and phased furnishings installation
Elm Lodge
Hartley Wintney, Hampshire
New-build
60-bed residential care home, full interior scheme from planning through to furnishing and installation
Langham Court
Hindhead, Surrey
New-build Extension
Dedicated dementia extension to an existing dementia home, including furnishing and installation