
Langham Court Extension
Hindhead, Surrey
New-build Extension – 11-bed extension to an existing Dementia home, full interiors schemes including furnishings supply and installation
Bright Bay Design was appointed to deliver the interior design and furnishings fit-out for the extension of Langham Court Extension, a specialist dementia care environment operated by The Huntington & Langham Estate.
Having previously designed the interiors for the original Langham Court development in 2013, our team was invited back to create a seamless continuation of the home, combining contemporary dementia design principles with the warmth and familiarity of the existing environment.
Project Overview
Following the successful completion of the original Langham Court interiors in 2013, Bright Bay Design was commissioned to design the interiors for a new extension to the specialist dementia care home.
The project added 11 bedrooms together with three dayrooms, corridor areas, bathrooms, WC facilities and en-suite spaces, expanding the home’s household-style care environment.
Designed specifically for residents living with dementia, the extension carefully balanced practical care requirements with a warm, domestic atmosphere, ensuring continuity with the existing home while bringing the interiors up to date.
Project Summary
Type: New-build
Location: Hindhead, Surrey
Sector: Dementia Care
Size: 11 Beds
Scope: Interior Planning, Design, Specification & Furnishings Coordination
Programme: 12 months
Client: The Huntington & Langham Estate
The Brief
The client’s vision was to create an extension that felt fully integrated with the original Langham Court interiors while reflecting the evolving standards of modern dementia care design.
The new spaces needed to support the home’s household-style care model, providing smaller, more intimate living environments that promote comfort, familiarity and social connection for residents.
Alongside creating a warm and welcoming atmosphere, the interiors also needed to meet the practical demands of a busy care setting. Durability, ease of cleaning and infection control were key considerations throughout, without compromising the homely and non-institutional feel that defines the Langham Court environment.
Our Approach
Working closely with the architect from the early planning stages, Bright Bay Design developed a complete interior scheme for the extension, including furnishings, bespoke joinery, artwork, accessories and installation coordination.
The extension introduced 11 bedrooms, three dayrooms and a range of supporting spaces, all carefully designed to complement the existing home while introducing a refreshed contemporary feel.
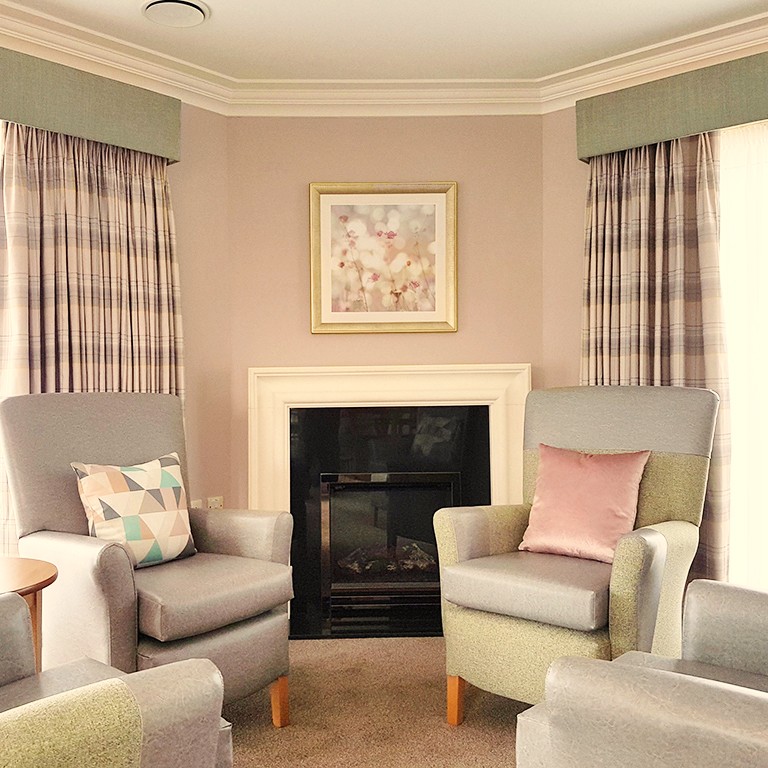
To support orientation and individuality within the household model, we created two separate bedroom schemes and gave each dayroom its own distinctive colour palette and identity.
Bespoke joinery incorporated integrated storage, television units and fully functioning kitchenettes, helping to create familiar domestic-style settings that encourage independence, engagement and everyday living.
Dementia Design Principles
Every aspect of the interior design was developed with resident wellbeing, comfort and familiarity in mind.
The household-style layout supports smaller resident groups, helping to create calm and manageable living environments that encourage social interaction without overstimulation.
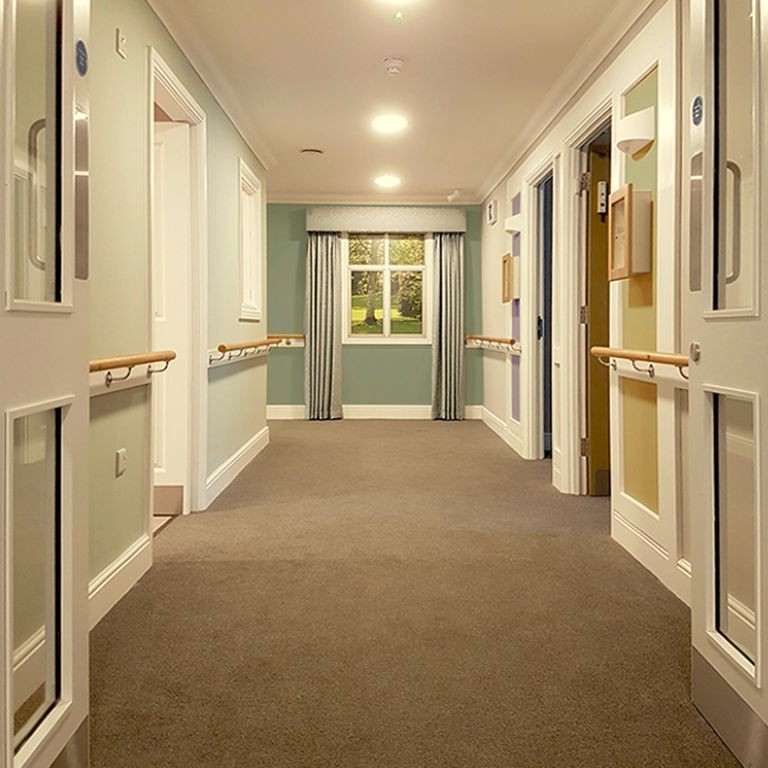
Distinctive colour palettes, clear spatial layouts and familiar domestic features were carefully integrated throughout the extension to support orientation and independence for residents living with dementia.
Durable, easy-clean finishes were also selected to meet infection control requirements while maintaining a comfortable and welcoming feel.
Project Outcomes
The completed extension provides a seamless continuation of the original Langham Court interiors, enhancing the home with thoughtfully designed spaces that support both residents and care staff.
By combining practical functionality with contemporary dementia design principles, the project delivers a calm, homely and highly personalised environment tailored to the needs of specialist dementia care.
Through close collaboration with the client and wider project team, Bright Bay Design created interiors that not only complement the existing home but also strengthen the overall resident experience and day-to-day operation of the care environment.
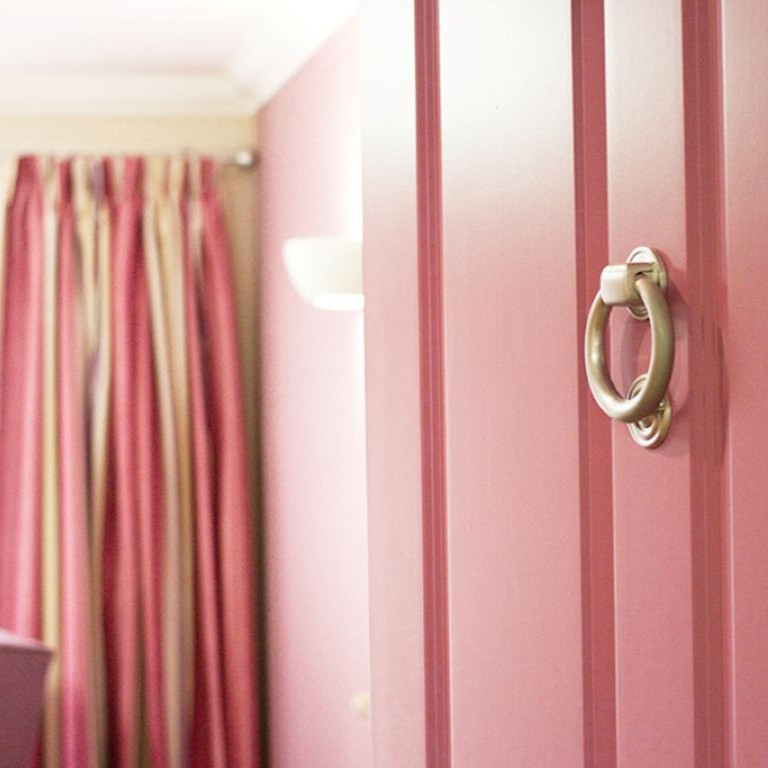
Specialist dementia-focused interiors thoughtfully designed to support comfort, orientation and resident wellbeing within warm, welcoming household-style living environments.
Long-Term Considerations
Robust long-term specification
Environmentally conscious materials specification
Future adaptability
Operational practicality
Maintenance considerations
Considering a new care development or refurbishment project?
We welcome early involvement to support coordinated interior planning from concept through to installation.
Further Case Studies
Oak Lodge
Oakley, Hampshire
Refurbishment
Occupied 60-bed care home, including space reworking, full interior upgrade and phased furnishings installation
Elm Lodge
Hartley Wintney, Hampshire
New-build
60-bed residential care home, full interior scheme from planning through to furnishing and installation
Thorpe Wood
Peterborough
New-build
Dedicated dementia care home, full interior scheme from early planning through to furnishing and installation