
Oak Lodge
Oakley, Hampshire
Refurbishment – occupied 60-bed care home, interior upgrade and furnishings installation
Oak Lodge is an unusual 60-bed residential care home in Oakley, Hampshire, for which we originally designed the interiors over 10 years ago when the building was first constructed. More recently, we carried out a comprehensive refurbishment of the reception, communal and circulation spaces, together with resident bathrooms and WC facilities, to bring the interiors up to date.
Our involvement began during the early stages of the interior reconfiguration and continued through to furnishing procurement and installation coordination.
Project Overview
Working closely with the client from the early stages of the project, we replanned a number of existing spaces to create a new activity room together with a combined café and cinema area.
A key part of the refurbishment was the transformation of a tired and fragmented activity space into a vibrant café environment that has since become the social heart of the home.
Designed for both everyday use and visual impact, the bespoke feature bar incorporates integrated sinks and appliances together with feature lighting to create a welcoming, hospitality-inspired atmosphere. The design also includes a lowered counter section to ensure the space is fully accessible for wheelchair users.
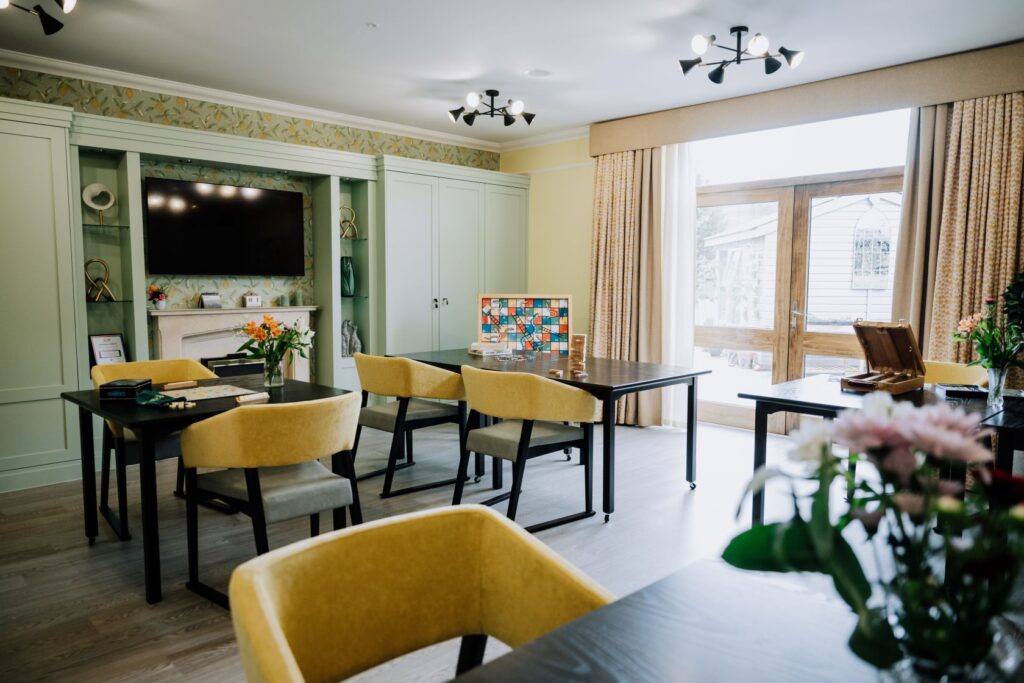
In addition, an underused lounge was reconfigured to create a dedicated activity room, providing a far more practical and purposeful use of the existing space.
Project Summary
Type: Refurbishment
Location: Oakley, Hampshire
Sector: Residential, Nursing and Dementia Care
Size: 60 Beds
Scope: Interior Re-planning, Specification & Furnishings Coordination
Programme: 12 months
Client: Forest Care Ltd
The Brief
The objective of the project was to upgrade the home’s principal communal spaces through thoughtful planning and interior design, improving circulation and creating a more refined environment aligned with the client’s positioning within the market.
A central part of the brief was the creation of a feature café and function space that would provide an engaging destination for residents and visiting families. The space also needed to accommodate a large screen for cinema use and shared viewing of major television events, including royal occasions and sporting fixtures.
The bespoke café bar was designed to function as both an everyday self-service area and a fully operational serviced bar for events and functions, while maintaining the appearance and atmosphere of a contemporary high street bistro. Materials and finishes were selected to balance visual impact with durability and practicality, supported by an efficient appliance layout behind the bar.
A combination of dining and lounge seating was introduced to provide flexibility and choice for residents and visitors, while multiple access points into the space help improve movement and connectivity throughout the home.
Our Approach
As Oak Lodge is a rural property originally formed from a collection of farm buildings, the interior design was developed to reflect this setting, creating a softer country-house character distinct from the other homes within the group.
To maximise visual impact while working efficiently within the refurbishment budget, decorative panel mouldings were introduced to add depth, detail and character to large wall areas throughout the home. Tongue-and-groove style panelling was also incorporated within joinery, corridors and feature seating areas to reinforce the more domestic aesthetic.
The café bar and cinema space was designed with a subtle Moroccan-inspired influence, responding to the bright south-facing orangery setting and helping to create a distinctive social space within the home.
To improve comfort within these south-facing spaces, timber slatted blinds together with dimout-lined curtains and blinds were introduced to help manage glare and solar gain throughout the day.
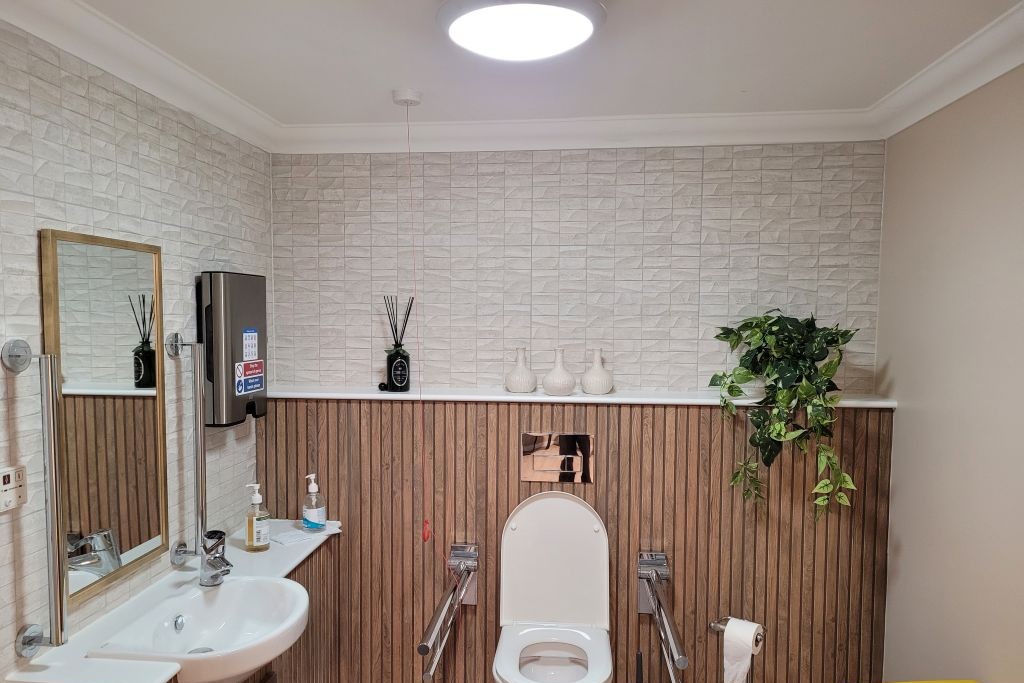
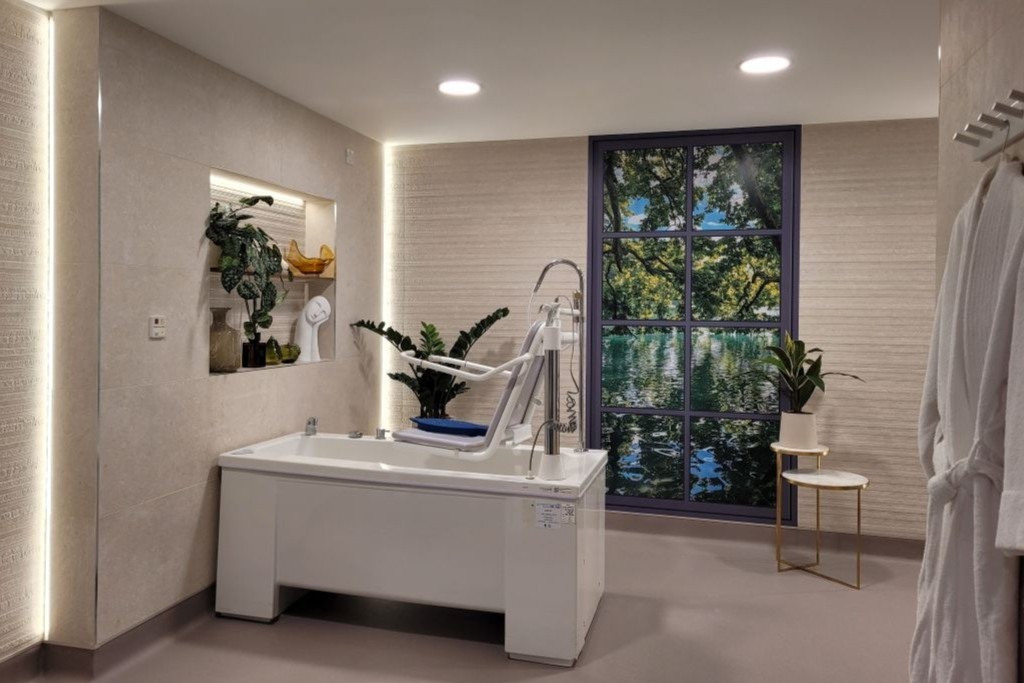
Bathrooms and WC facilities were fully tiled to provide durable, low-maintenance finishes while also creating a more premium and contemporary feel. Recessed LED lighting was used to softly highlight textured feature tiles, while illuminated window-effect panels bring light and openness to the internal rooms.
In contrast, more traditional floral wallpapers were selected in quieter areas such as the family room, adding warmth and a more familiar domestic character to these spaces.
Key Interior Features
The Café
A former activity space was transformed into a vibrant café, cinema and lounge area that now acts as the social heart of the home.
The Restaurant
Decorative panelling, warm finishes and flexible zoning were introduced to create a more intimate and welcoming dining environment.
The Lounge
The large open-plan lounge was carefully divided into smaller seating zones using bespoke movable bookcase screens and feature joinery.
Bathrooms & WC Facilities
Fully tiled finishes, feature lighting and window-effect wall panels were used to create brighter, more contemporary bathroom spaces.
Corridors & Wayfinding
Wall panelling, feature colours and resident photo displays were introduced throughout the corridors to improve orientation and create a more domestic feel.
Interior Character
The interiors draw inspiration from Oak Lodge’s rural origins through the use of country-house detailing, natural textures and warm, domestic finishes.
Project Outcomes
The refurbishment has transformed Oak Lodge into a warmer, more contemporary and better-connected environment for residents, visitors and staff.
Through careful space planning and interior detailing, the project has improved circulation, reduced congestion within key areas of the home and created a series of more welcoming and purposeful communal spaces.
The completed interiors successfully balance durability and practicality with a high-quality, hospitality-inspired aesthetic that reflects the client’s vision for the home.
Thoughtful interior planning and carefully coordinated detailing transformed Oak Lodge into a more welcoming, better-connected and socially engaging environment for residents and visitors alike.
Long-Term Considerations
Robust long-term specification
Environmentally conscious materials specification
Future adaptability
Operational practicality
Maintenance considerations
Portfolio consistency
Client Feedback
The refurbishment at our Oak Lodge Café has been a fantastic improvement, creating a warm and inviting space that our residents and their families love.
The feedback has been overwhelmingly positive, and we’re delighted with the quality and style of the design and furnishings supplied by Bright Bay Design— they really captured the vision perfectly and transformed the space.
– Forest Care
Considering a new care development or refurbishment project?
We welcome early involvement to support coordinated interior planning from concept through to installation.
Further Case Studies
Elm Lodge
Hartley Wintney, Hampshire
New-build
60-bed residential care home, full interior scheme from planning through to furnishing and installation
Thorpe Wood
Peterborough
New-build
Dedicated dementia care home, full interior scheme from early planning through to furnishing and installation
Langham Court
Hindhead, Surrey
New-build Extension
Dedicated dementia extension to an existing dementia home, including furnishing and installation